
5042 N MOZART
Weekly Updates
Week of September 21, 2026
Installation of new flooring in the basement was completed
Top floor rough work was completed
Bathroom floor tile was installed
Week of September 14, 2026
Work on plumbing, HVAC, and electrical continued
Basement drywall was sanded and primed
Week of September 7, 2026
The plumbing for the top floor bathrooms was run, locations of shower valves and sink plumbing verified.
Electrical was planned out and placement for lights in the bathroom confirmed.
Shower: Mixing valve 42”, Shower head 84”, Handheld 60” 4” toward the wall from center
In the basement, the bottom two feet of drywall was removed in any area where there were signs of moisture. The insulation was removed and replaced, and walls sealed with new drywall.
On the top floor, the HVAC supply and returns were run and the new furnace unit installed. Below the unit, new LVP was installed - client confirmed style:
Week of September 3, 2026
Interior electrical, plumbing, and HVAC work was happening the entire week.
Manuel & Aaron confirmed site finishes to prepare for plumbing locations (see sheet)
Week of August 31, 2026
RH met with Matt & Anna on site Monday to look over the needed repairs and establish the exact needs from AKats.
Matt confirmed that AKats would be able to help move furniture, items to the garage, begin basement exploration, and assist in disposal of damaged items.
RH relayed the coming Change Orders/Extras for the rear porch and exterior masonry
Matt & Anna confirmed that the west shower area would not be finished, the pipes should be capped inside the wall and the floor would be tiled.
The east shower area is a shower pan.
Both sides will have a toilet
RH & AKats met on site to confirm this plan, establish a plan for exploratory demo in the basement to remove all moisture, and move forward.
AKats was on site Wednesday on to continue demo and assist Matt.
AKats demoed the front room, including wall plaster and reframed the walls, removing the existing 2×4 ceiling joists that were no longer in use. Matt approved the added height and decreased width. The existing walls did not have insulation. New framing allows for Matt & Anna to select insulation if desired. GC is working on cost for insulation that was outside of original scope.
The roof of the top floor was installed
Week of August 24, 2026
Aaron & Jeff met with Matt & Anna on site to review the conditions. M&A showed the additional items that were damaged and areas that needed replacement and repair.
The exterior front, particularly the Maple Tree, were damaged to a more significant degree than anticipated or hoped.
Basement rear closet has additional damage
Basement front closet had significant moisture, shows inside were damaged
Clothing needed washed
First floor front closet had more moisture than expected
There is a significant concern about mold.
It was confirmed that M&A will put together an inventory of items damaged and in need of replacement to determine how to proceed, considering insurance as an option.
AKats would be on site to assist with cleaning, item removal, and moving items to the basement to prep for additional needed work
It was established that once the full envelope was sealed, additional dehumidifiers would be placed on site and mold tests completed.
Week of August 17, 2026
Framing of the top floor was completed including interior walls.
Manuel confirmed that the retractable ladder would be reused in the hallway at the top of the stairs.
The electrician started running pipes
Aaron, Jeff, & Manuel confirmed finishes & the level of finish for all areas of the bathroom.
The west side will solely have a toilet, the floor will be tiled, and walls finished with drywall. The plumbing will be capped behind the wall and beneath the floor for future installation.
The east side will have a toilet, a shower pan, and shower fixtures.
The vanity spacing and plumbing fixtures were confirmed (see finish sheet)
Week of August 10, 2026
The team met on site to establish needed additional work and the damages caused by storms and next steps.
It was identified that basement flooring will need to be replaced, ideally matching the existing to piece in all the areas where it was removed.
Manuel explained that the top floor joists will need to be updated to 2×10s, with the stairs needing adjusted slightly as a result. The increase from 2×8s to 2×10s may require an increase in material cost as a change order.
The masonry required was not outlined in the scope, AKats will review and communicate a cost for repair.
The cost for reframing the back porch and outlining what was in the original scope and what was additional due to the existing conditions was discussed, AKats will assemble a cost for labor and materials for the costs not included in the original scope.
Week of August 3, 2026
Construction:
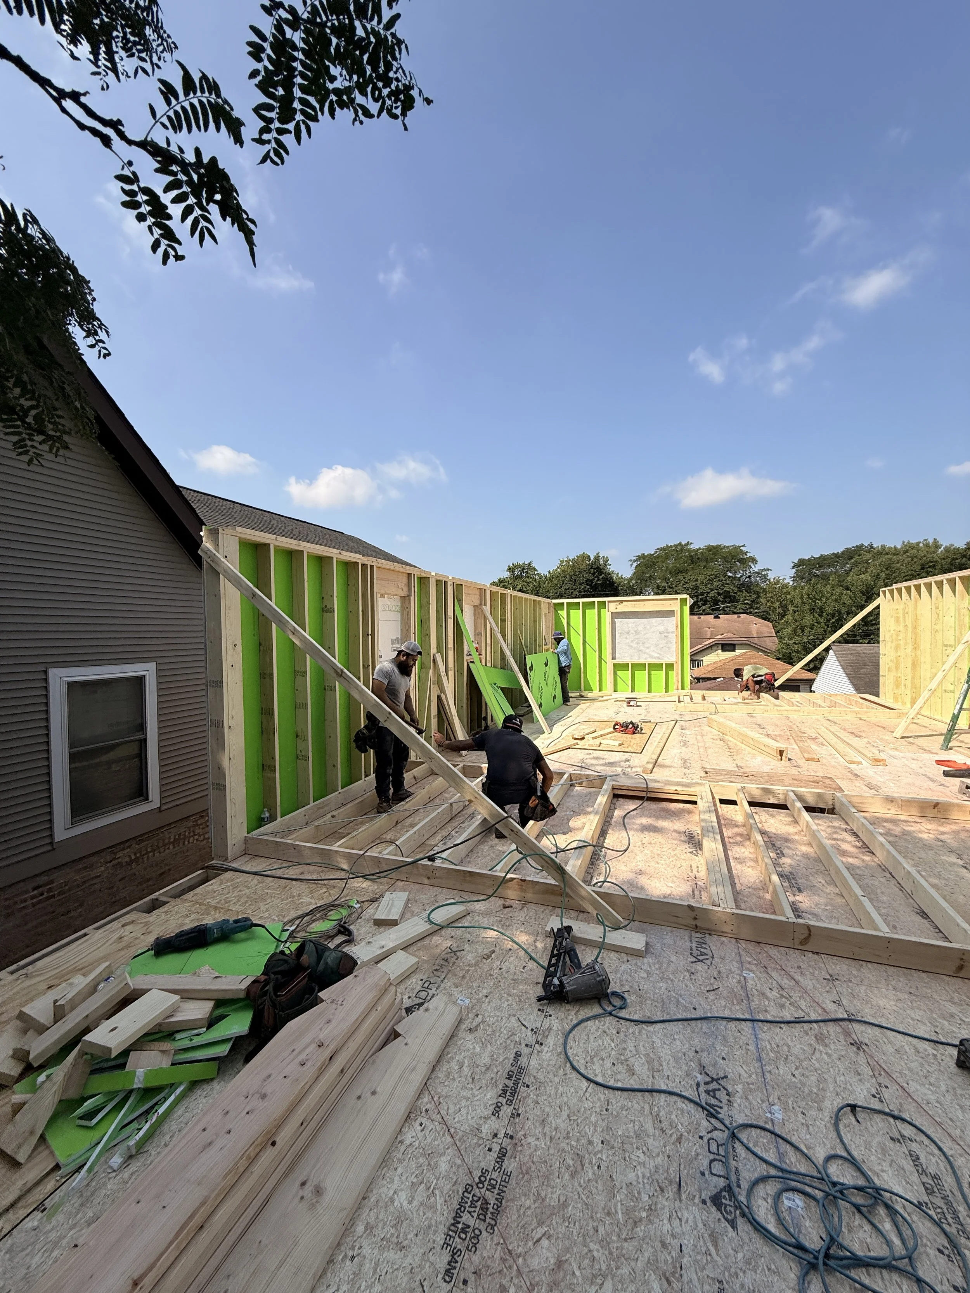
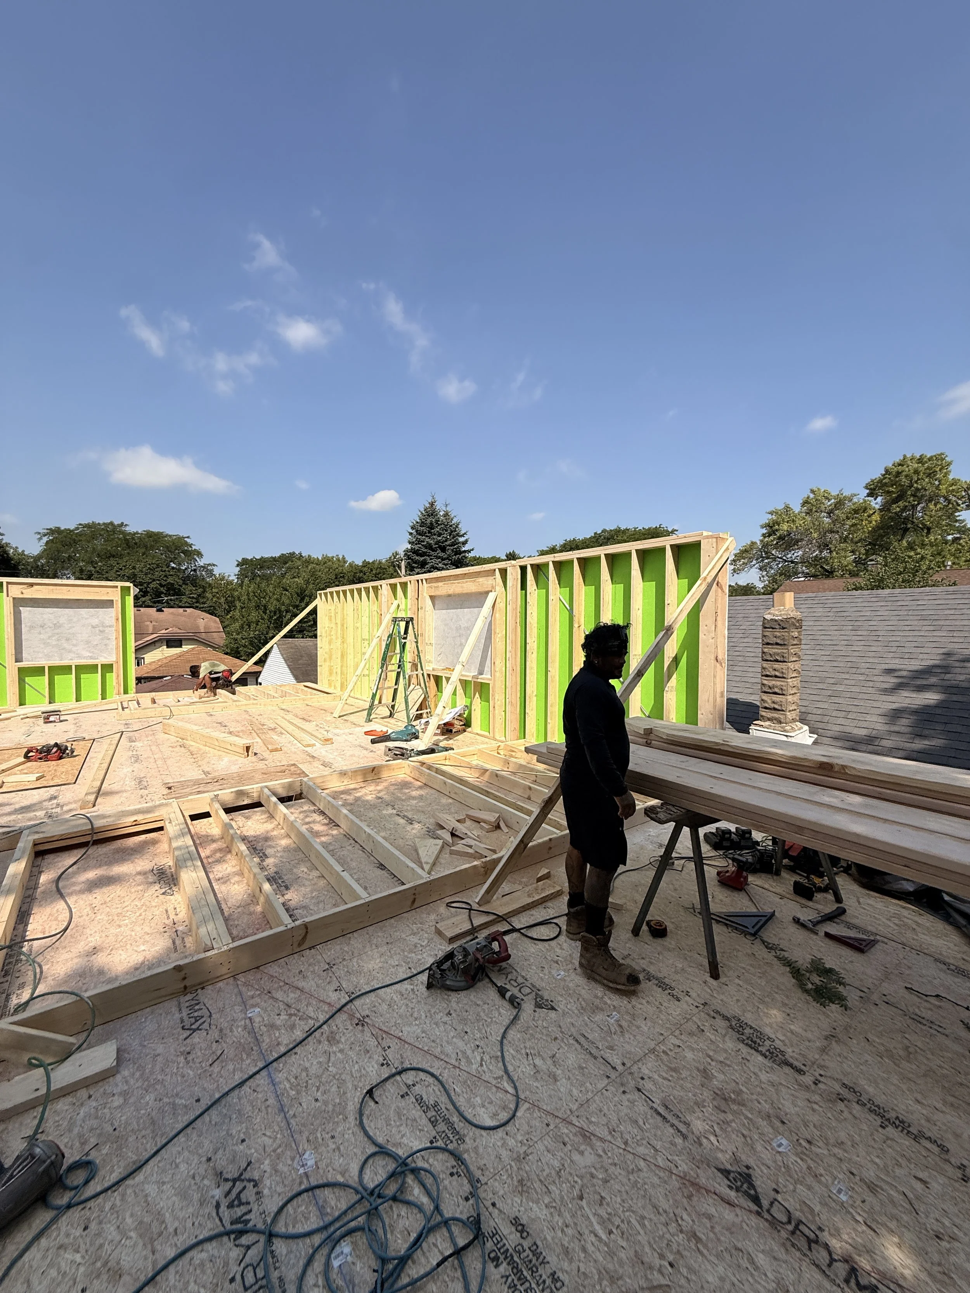
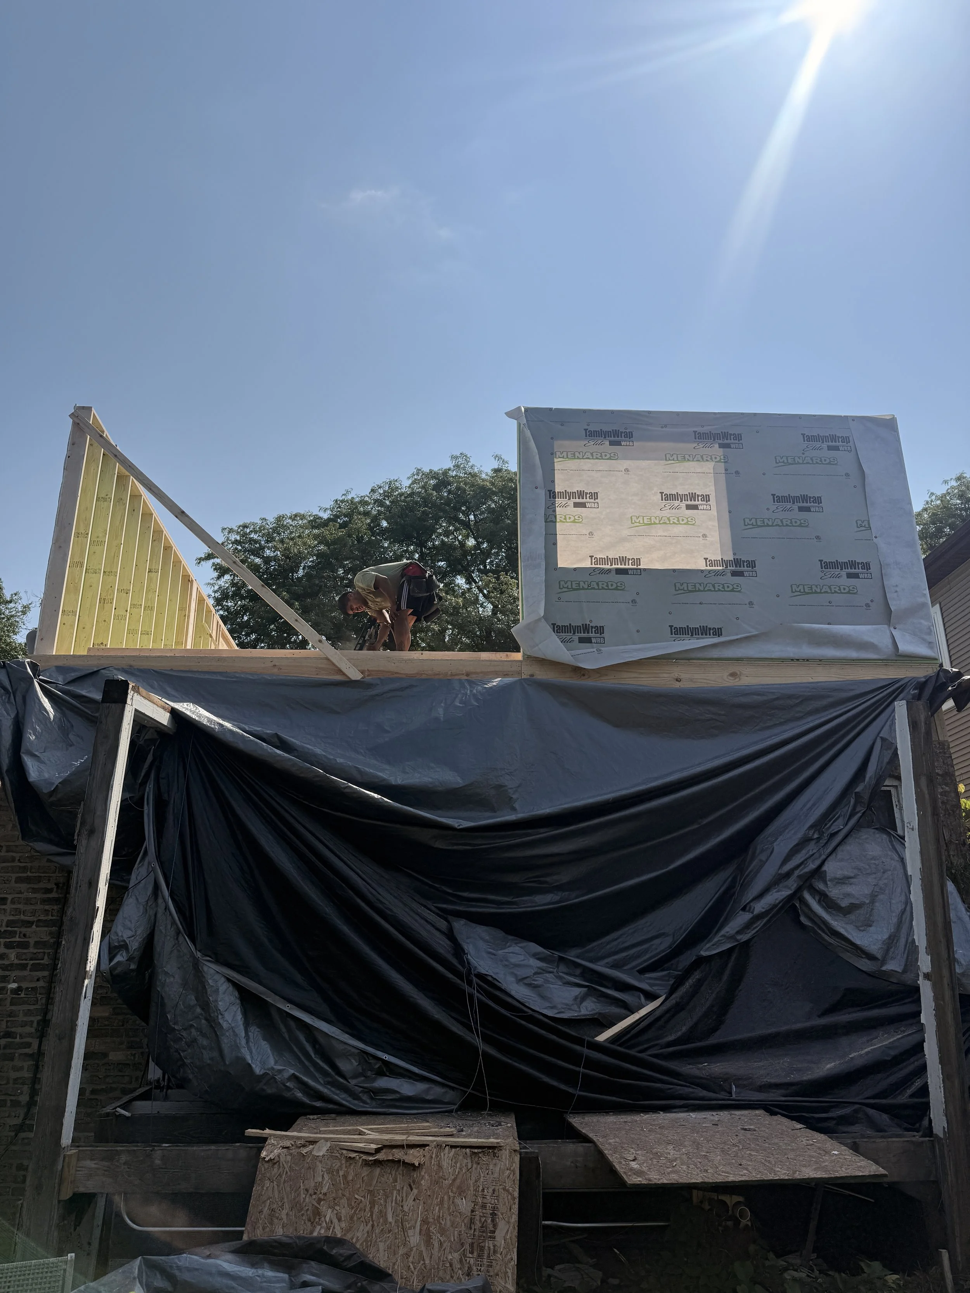
Following the storms of the previous week, the team continued with cleanup, the additional demo, and began framing the top floor.
The week ended with the top floor framing wrapping up and the roof going on.
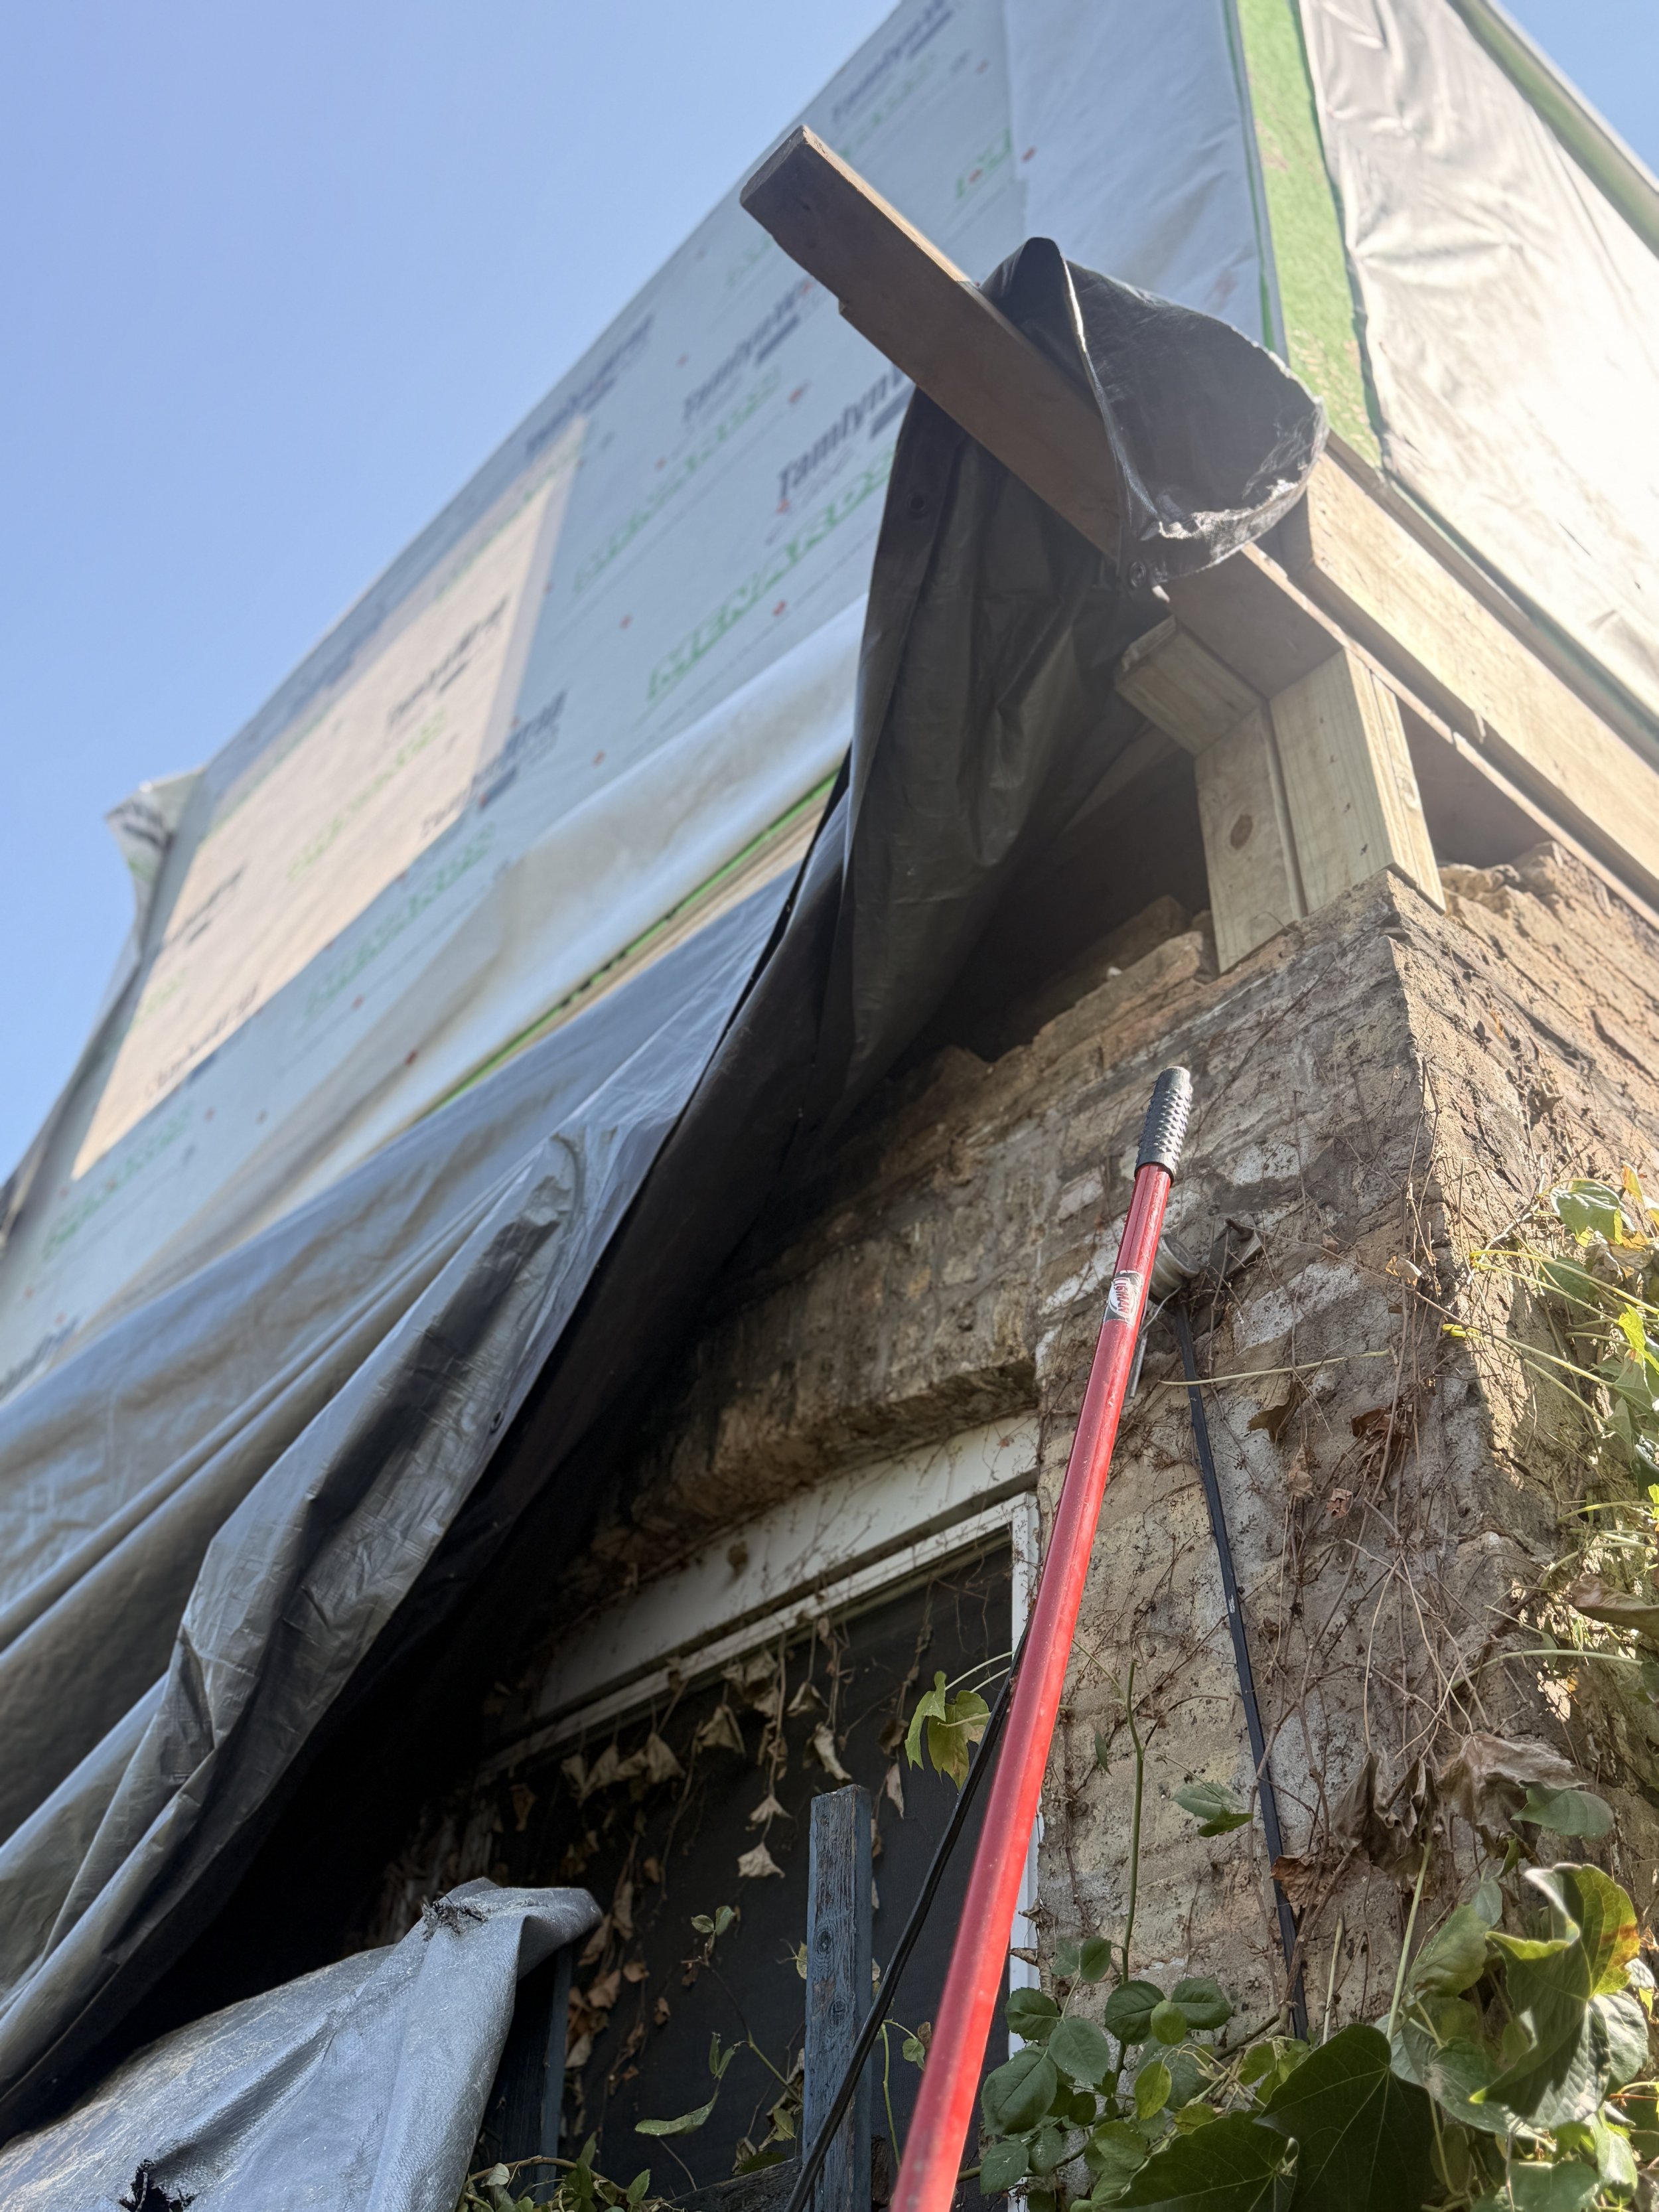
Framing the top floor revealed needed masonry work around the top of the first floor exterior and adjustments to framing to ensure a level second floor.
Week of July 27, 2026
Chicago experienced significant, unexpected storms on Monday. The strong window of the storm overcame the tarp covering the front of the house, causing damage to the ceilings at the front of the house.
The ceilings in the front room, front bedroom, dining room, and bathroom will need to be replaced with new drywall
The hardwood in the front room will either need to be replaced or, hopefully, refinished as originally anticipated.
A new bathroom fan on the first floor will need to be installed
The basement will require new laminate in the main room due to water penetrating down to the basement and settling under the flooring
Drywall will need patched in places where damaged
Construction:
Ceilings in the front room and bathroom were removed
Framing materials for the second floor and roof enclosure were ordered and scheduled for Monday delivery
Week of July 20, 2026
Construction:
The framing team determined that the best way to sister the existing 2×4s holding up the ceiling is to use 2×10s. The central portion of the house, above the stairs up to the attic and a portion of the bathroom and dining room, have added 2×10s already in place.
Week of July 13, 2026
The kitchen and bedrooms were sealed with plastic sheeting, the floors covered.
The team demo'd the top floor (see photos below) and assessed the best way to frame the joists to support the new top floor.
The wall between the front rooms was opened up to assess how to move anything running through that wall. It appears to only be electric, which is great news.
The rear porch was opened up and it quickly became clear that the existing framing was not structurally sufficient to preserve and reuse as the bones of the new back porch. It was fully demoed and will need to be reframed. Manuel is currently assessing the additional materials and labor needed to ensure this is done well and in line with the original plans. We are working with him to ensure that this added work is conscious of the timeline and budget.
Week of July 6th, 2026
Manuel & team met with Jeff & Aaron on site to go over the plans - a number of questions for the owners were presented and detailed clarified to ensure straightforward project progress.
Aaron emailed Matt & Anna questions (email subject: Project Kickoff & Questions) - see thread for full details
The following decisions were confirmed:
EXTERIOR SIDING: Iron Grey
ROOF SHINGLES: Charcoal
FRONT GABLE WINDOW: Prairie Style Grids
Front closet to be sealed off from the living room side and left alone
Stained handrail and straight spindles (in line with the basement stair style
FIXTURES: flush mount, chandelier, sconce to be saved, NOT FAN
Bathroom Vanity will be 72” (wall is 6’9”) - sconces on either side with single 60×30” mirror
Closet door to front room to be sealed, closet left without access
Stair wall to be moved 10” to accommodate stair run and avoid soffit
Front bedroom door to be moved 36” to the west to allow door to swing into entry space
Client Work:
None at the moment
Completed this week:
Site preparations, scoping, assembling material needs, requesting bids (windows, doors)