
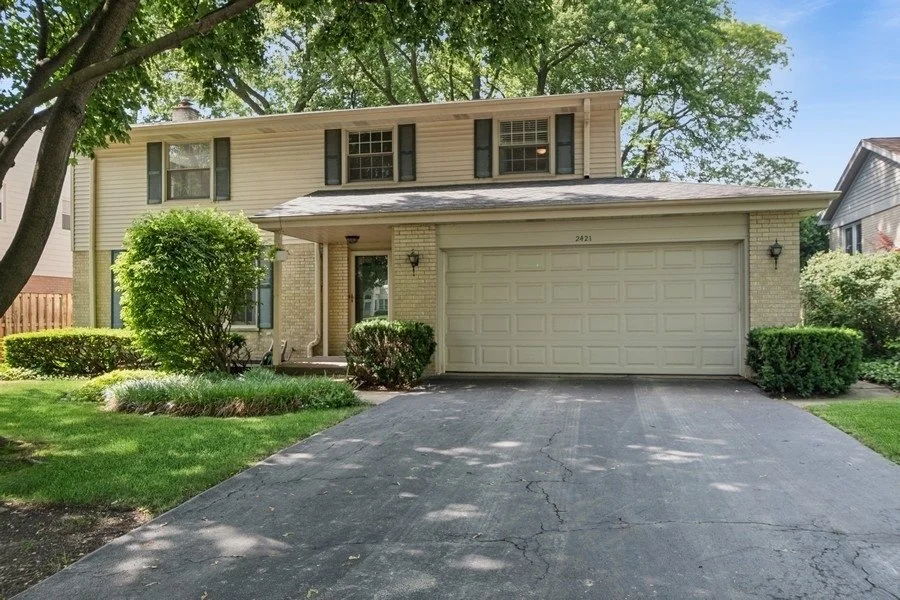
Swainwood Project Tracker
Week of 5.25.26
Construction
Interior framing on the existing portion of the home was largely completed.
Construction will begin on the primary suite addition since we are unable to continue excavation until ComEd removes the electrical service.
Ziggy has scheduled the new water service for the end of next week (4/24)
Project Logistics
Once the water service and excavation & concrete is completed, Ziggy will work on submitting another draw.
If the 1st draw is now closed, it may be advantageous to work to get this next draw moving and have the deposit reimbursement included in it.
Aaron provided photos to Dave that were submitted for confirmation of construction insurance.
Design
Jeff communicated that the cabinets as designed for the kitchen, living, dining, and primary would be $36K. He requested samples from the website’s options.
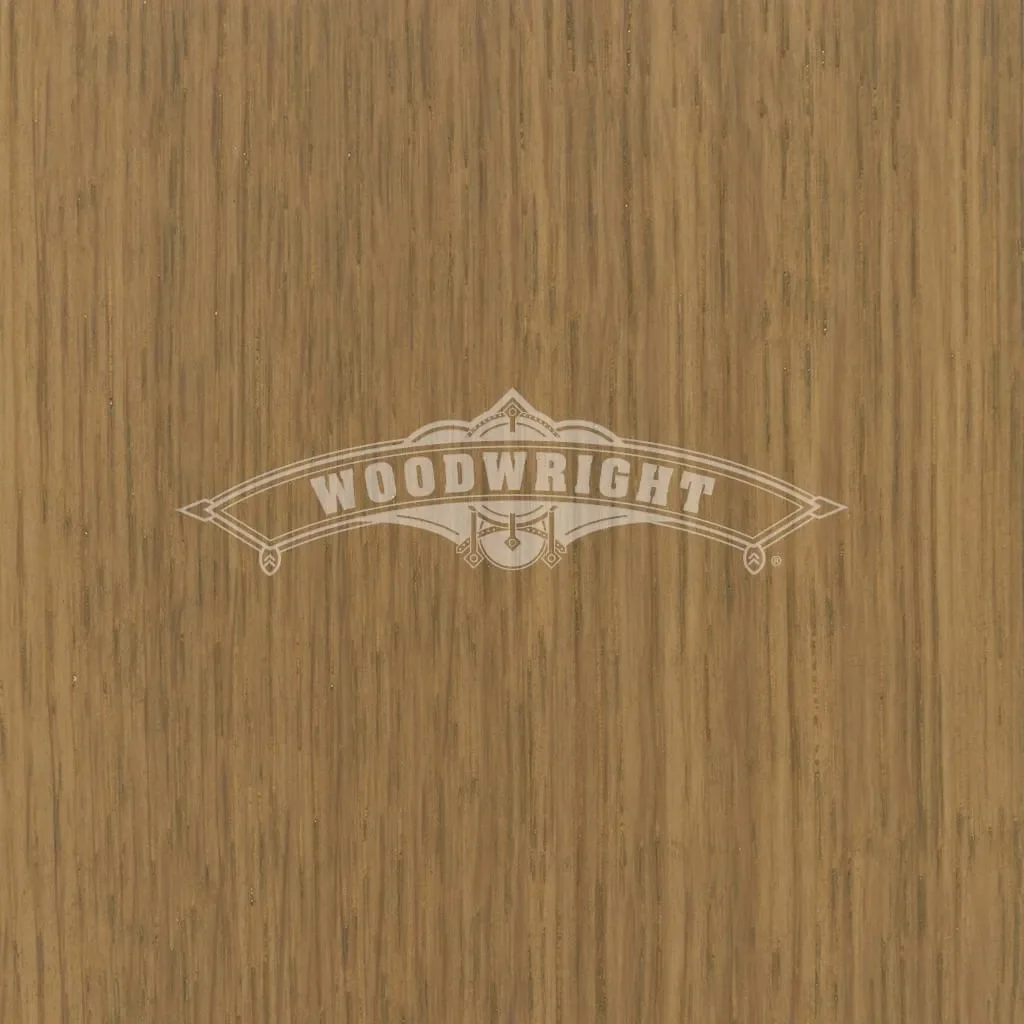
Caroline requested the following samples: 1. Granola 2. Driftwood 3. Toffee 4. Provincial (pictured)
1
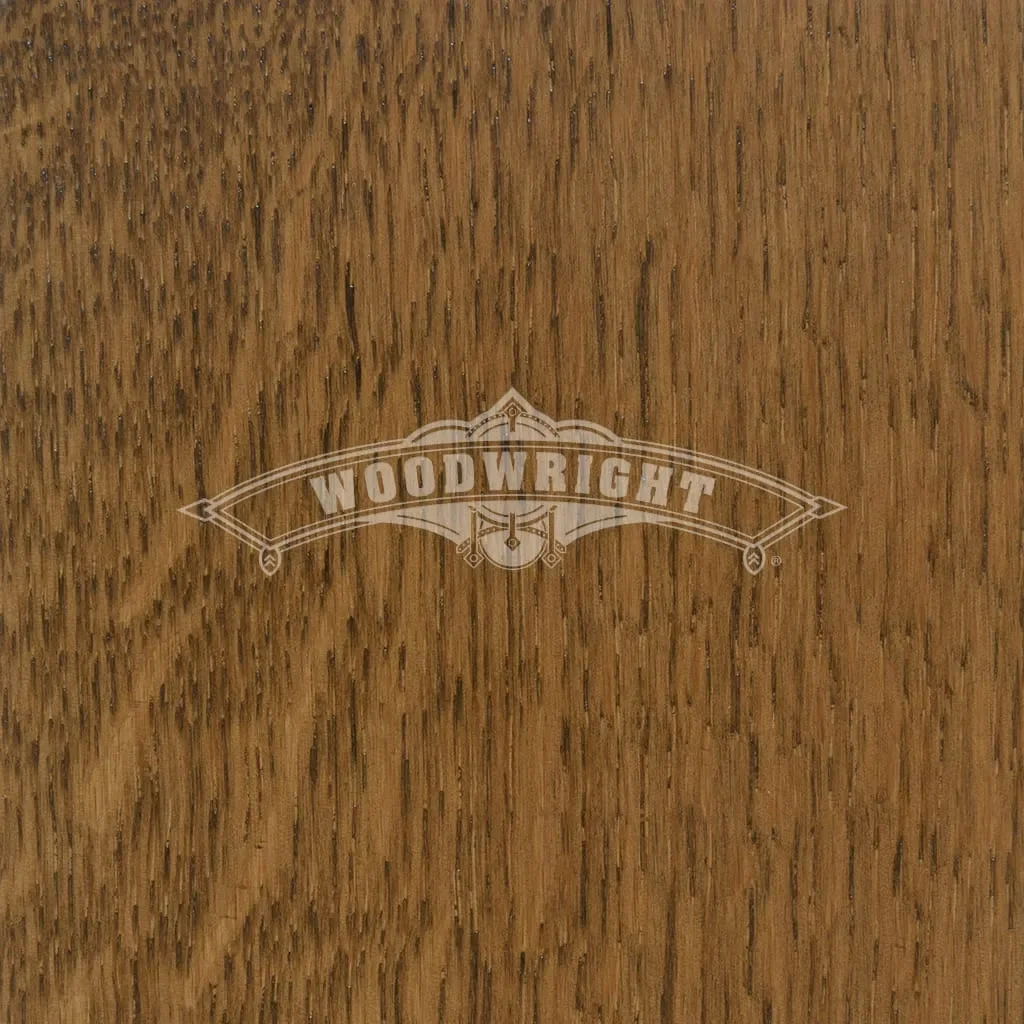
2
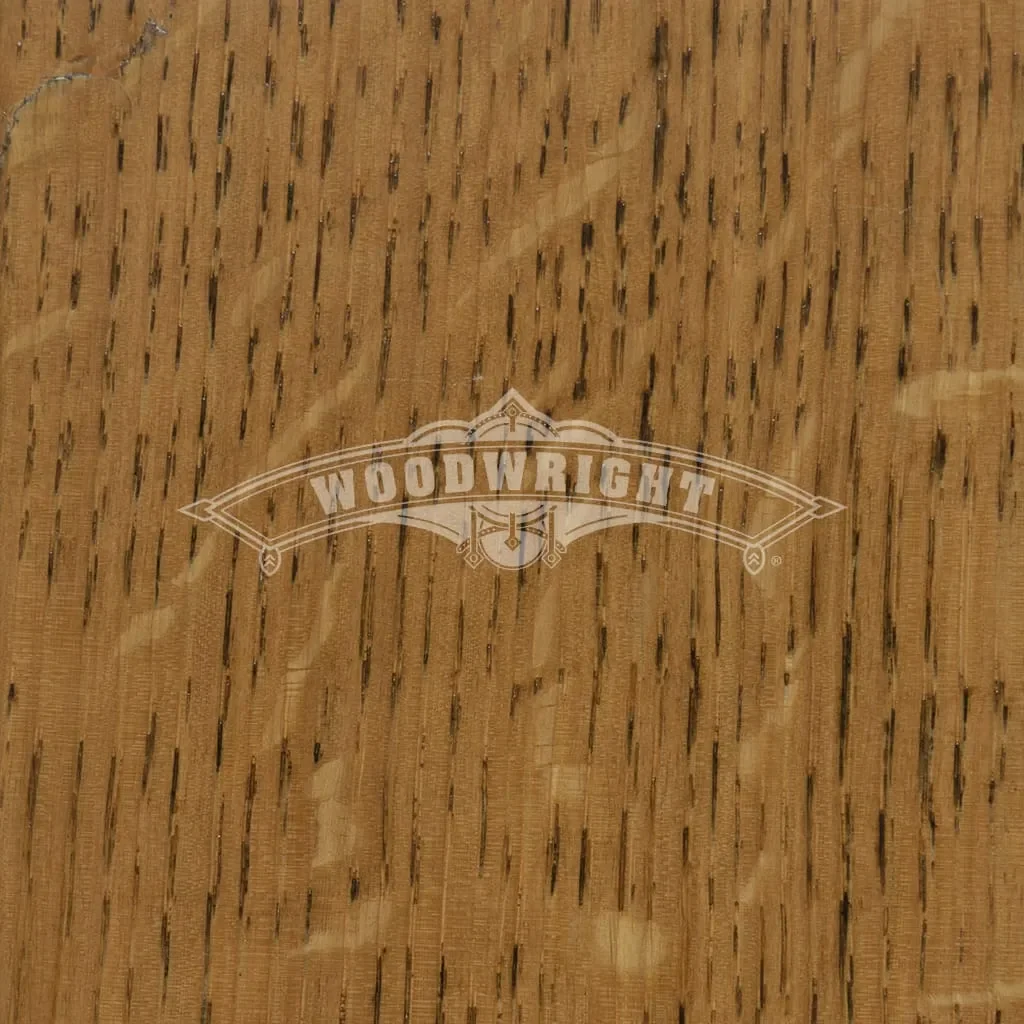
3
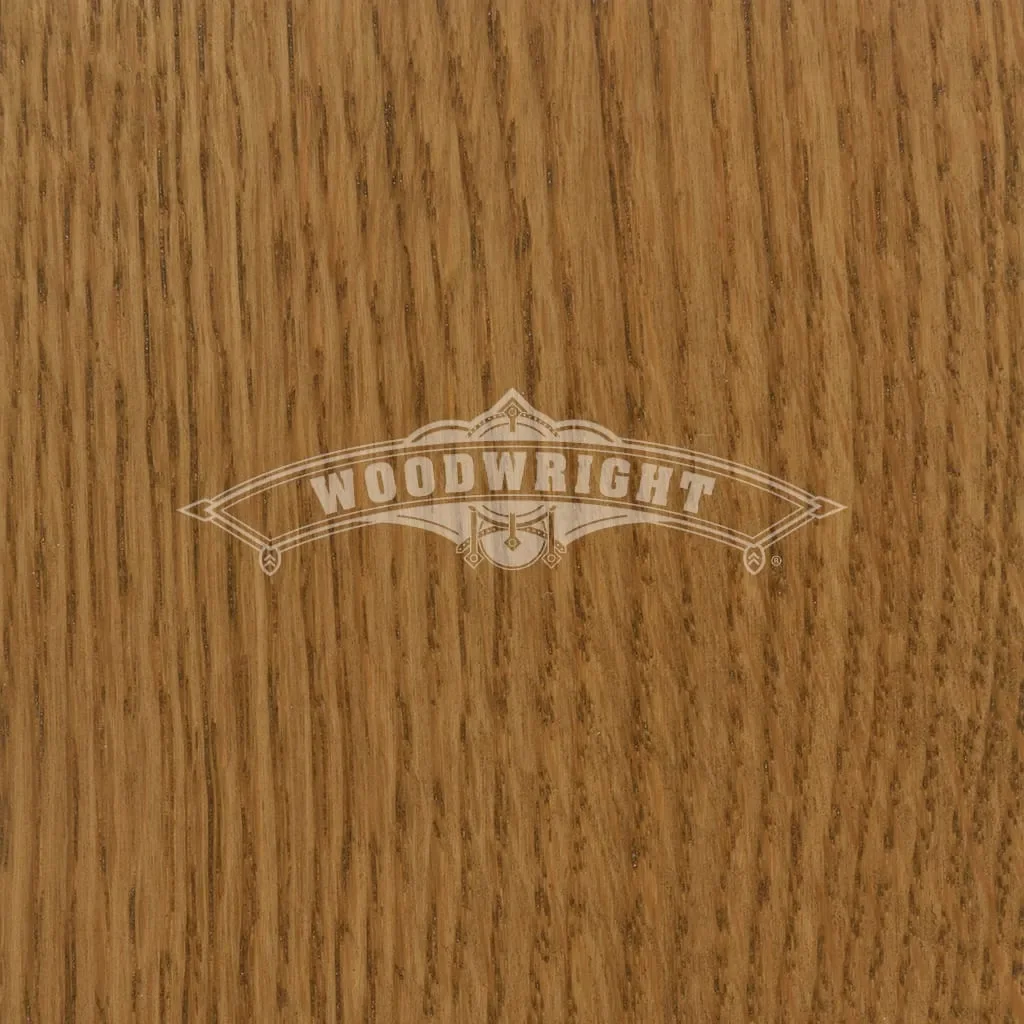
4
Week of 5.18.26
Construction
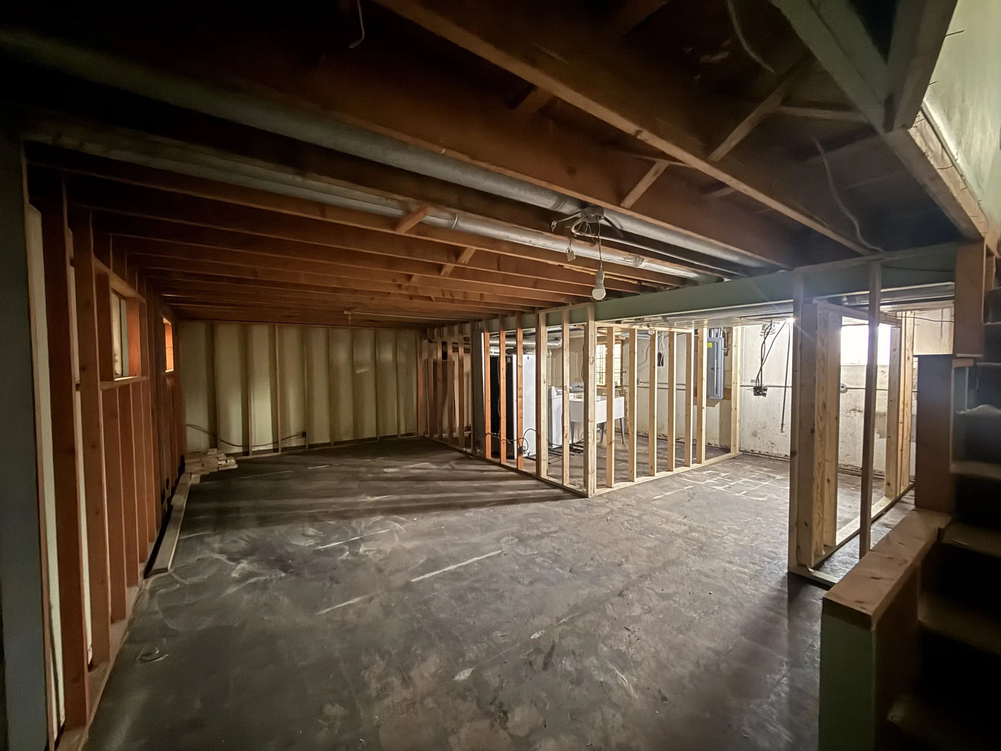
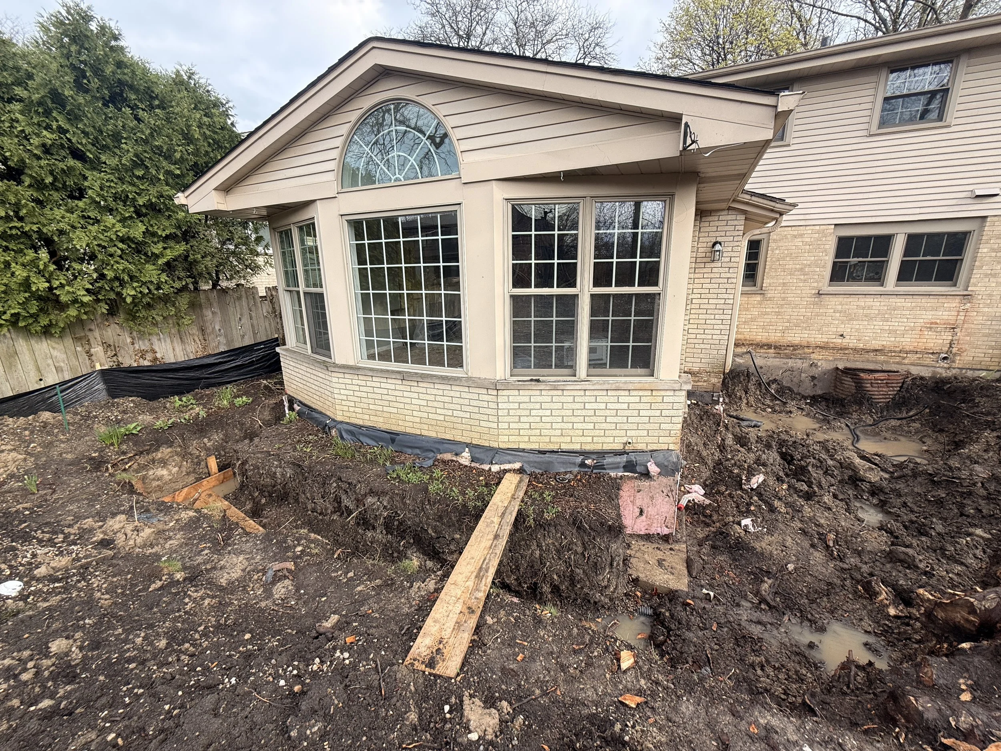
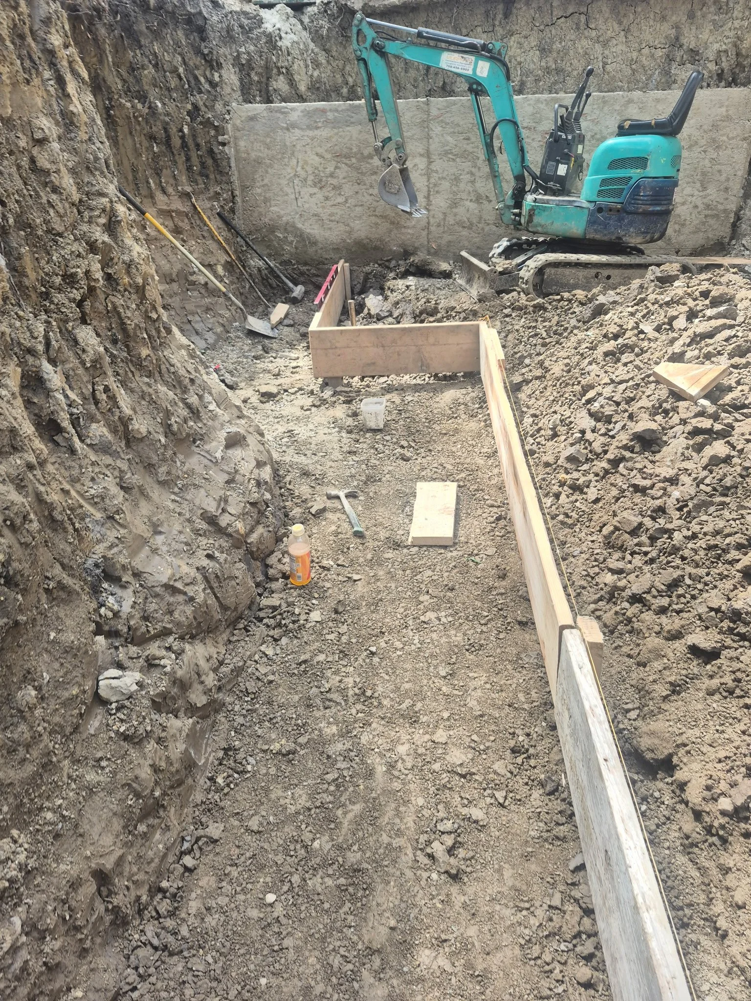
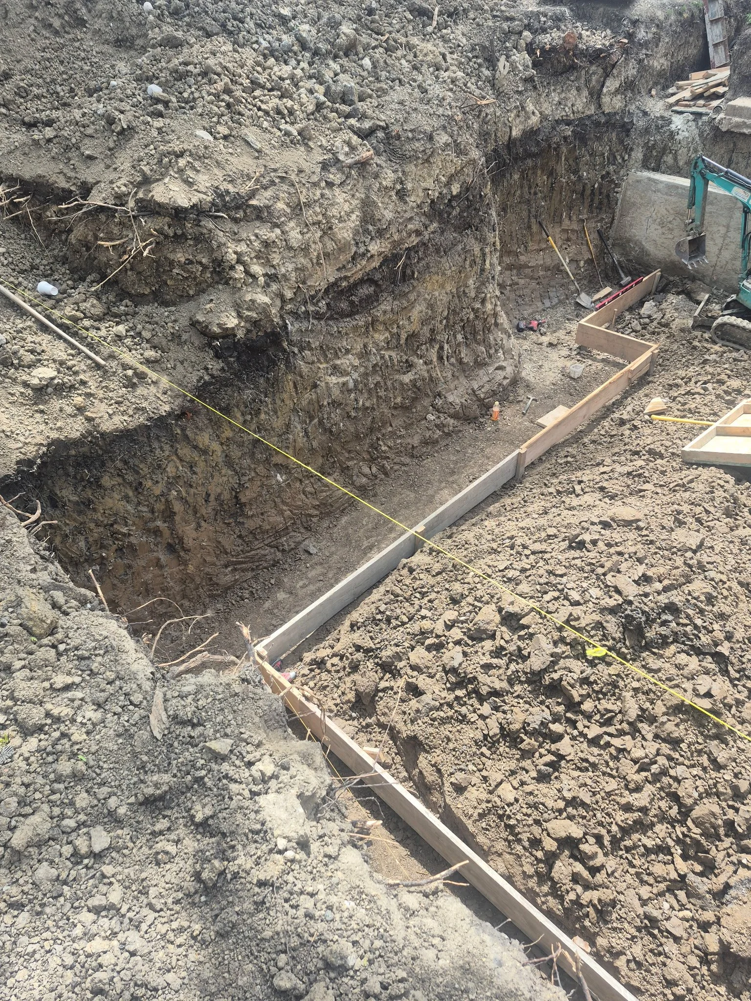
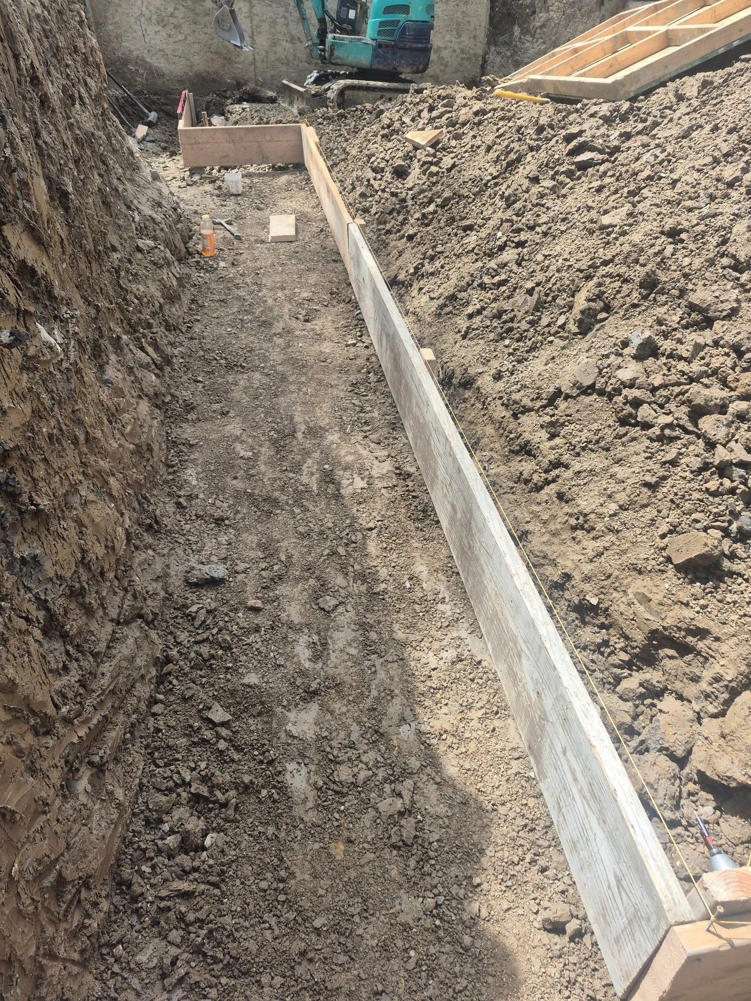
The final dirt removal is happening, the first forms are being put into place to pour concrete for the foundation
The rough framing in the existing portion of the home is complete - review of primary bathroom window happening to ensure proper location
Rough electrical, including placement of can lights & boxes is in progress
Rough plumbing, beginning with PVC waste lines, is beginning in the existing portion of the site
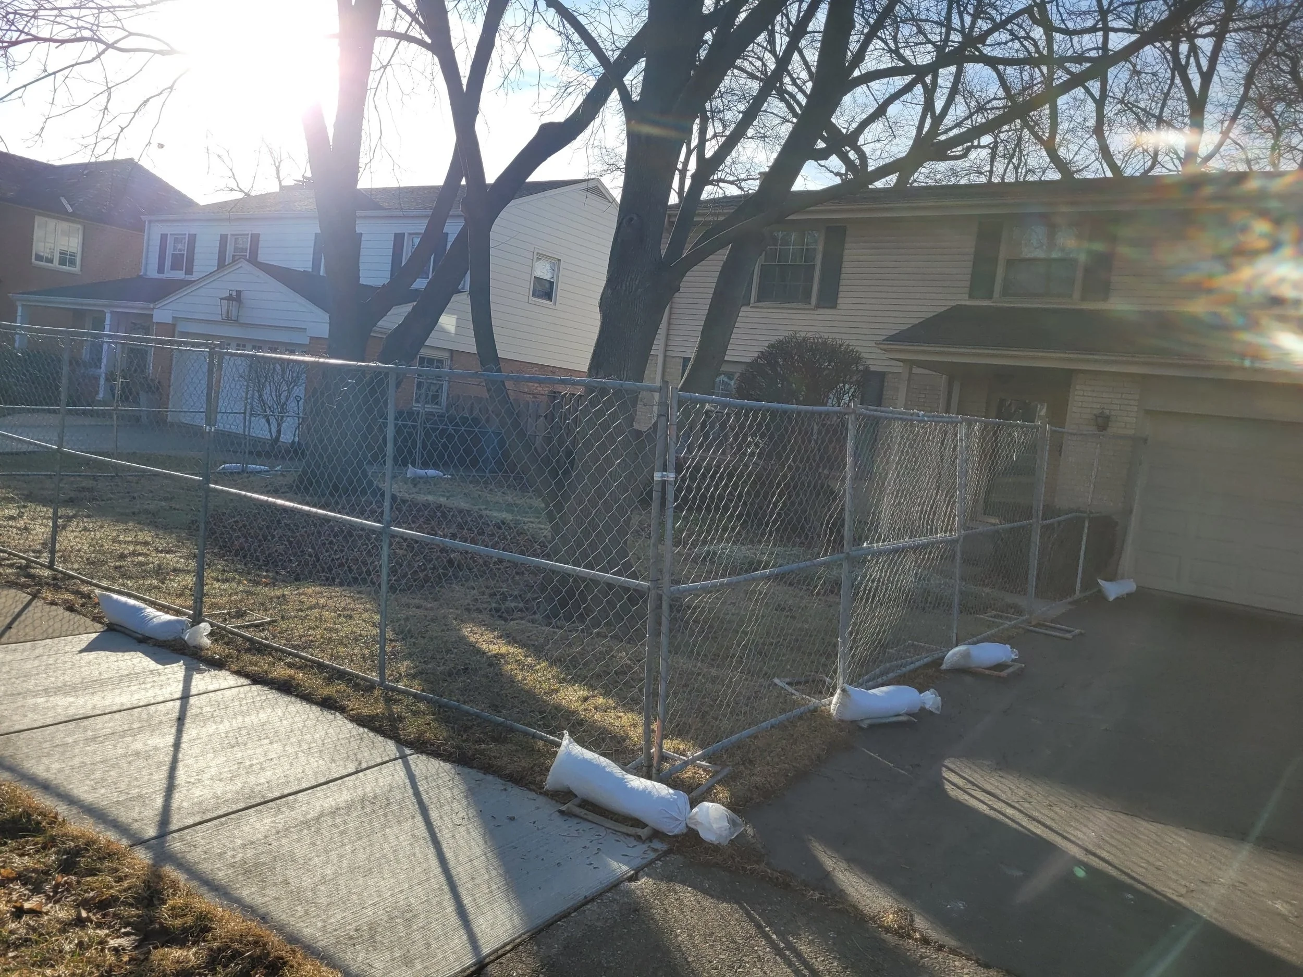
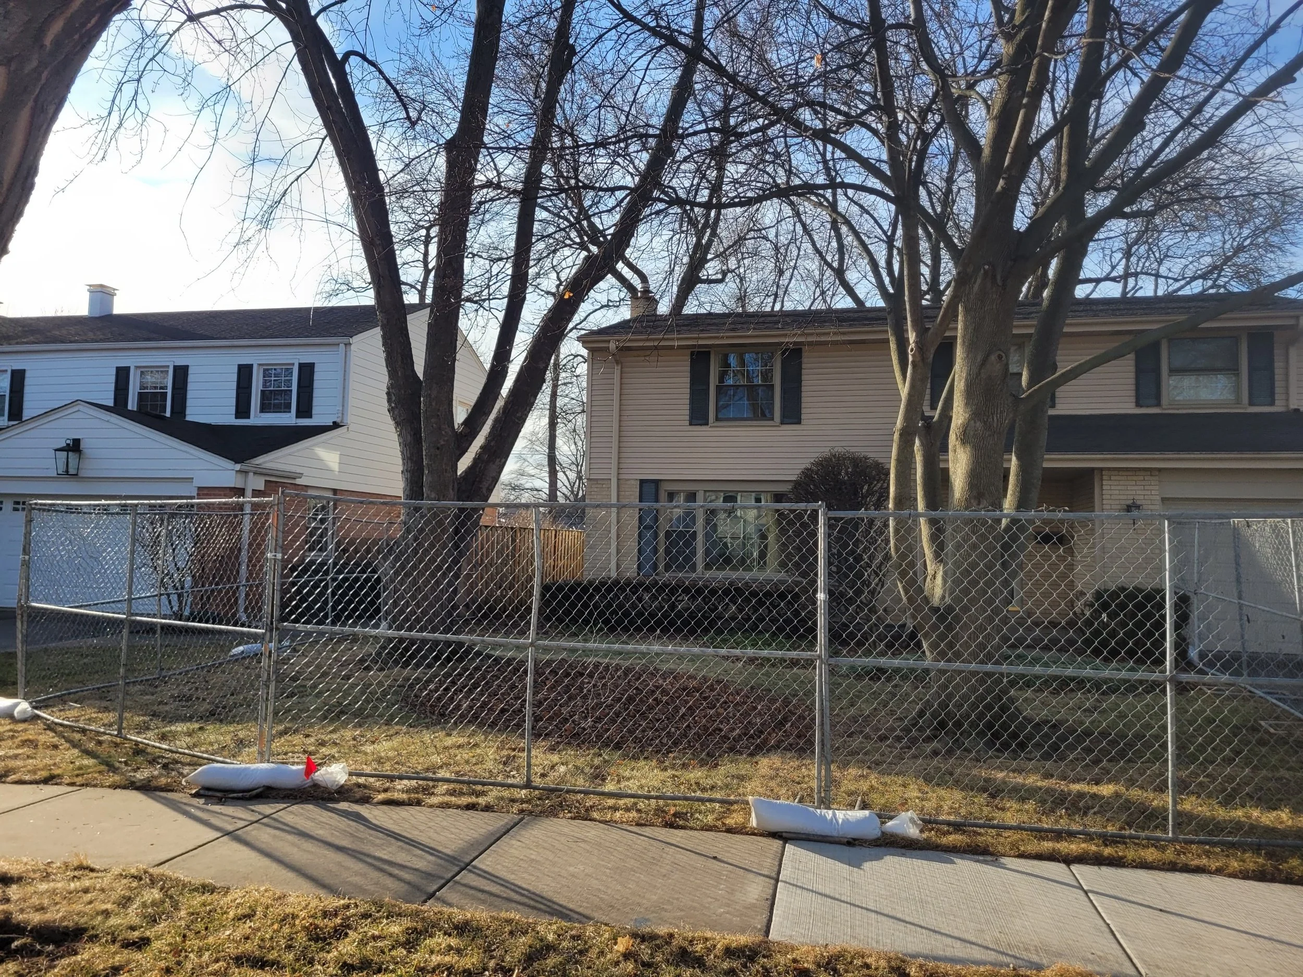
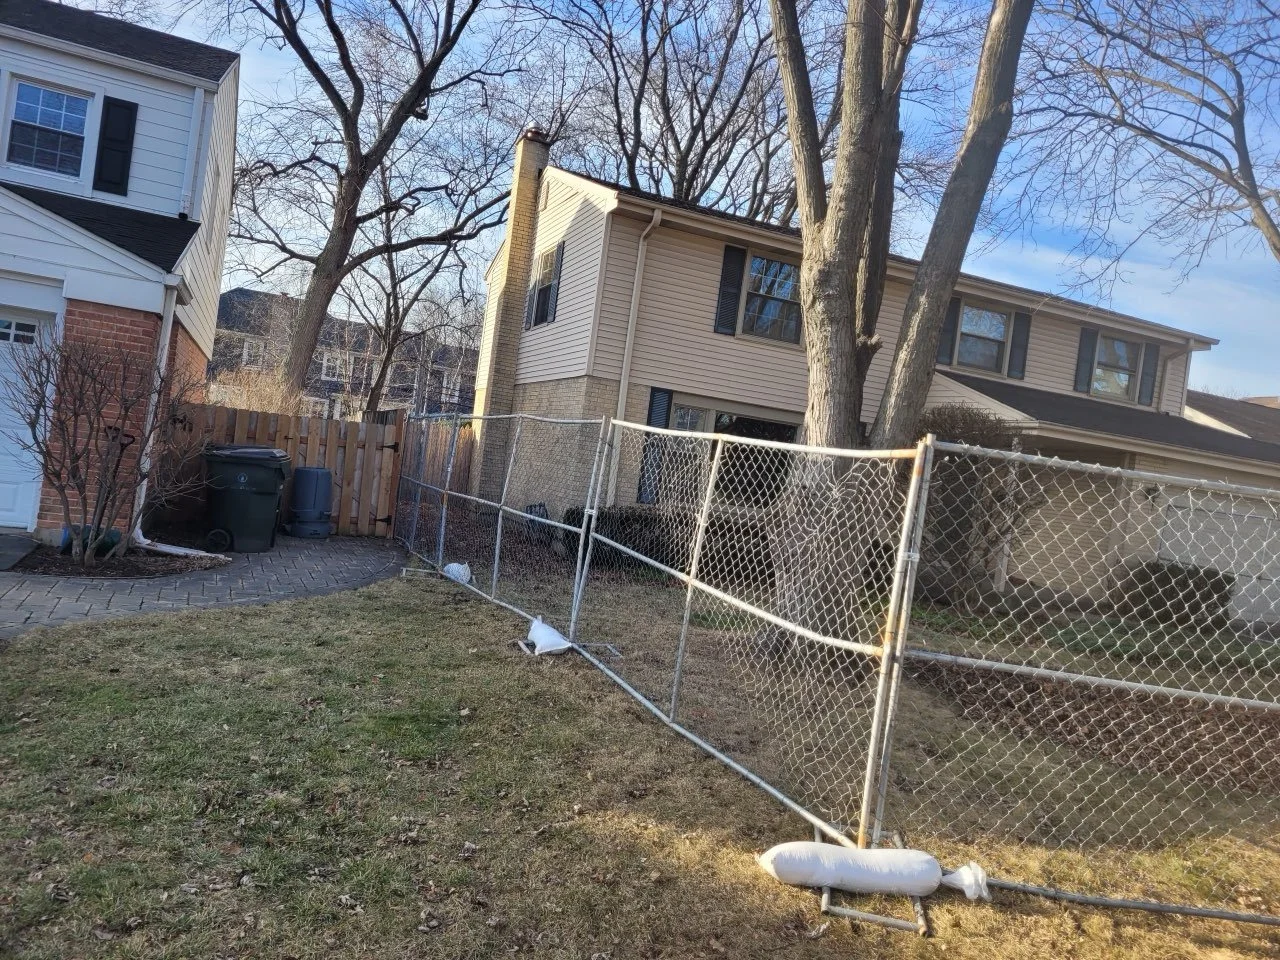
The city inspector is requiring additional protection for the trees and perimeter. Ziggy is placing it per their request - total cost for fence rental for the duration of the project is $2600.
Design/Finishes:
Caroline is reconsidering whether the freestanding tub selected - will share an update ASAP
The valves were ordered by the client and are arriving on site. Reimbursement will be requested at the next draw
Cabinet samples were created & Jeff shared a photo of them before they were shipped from Wisconsin
Footing Concrete Forms
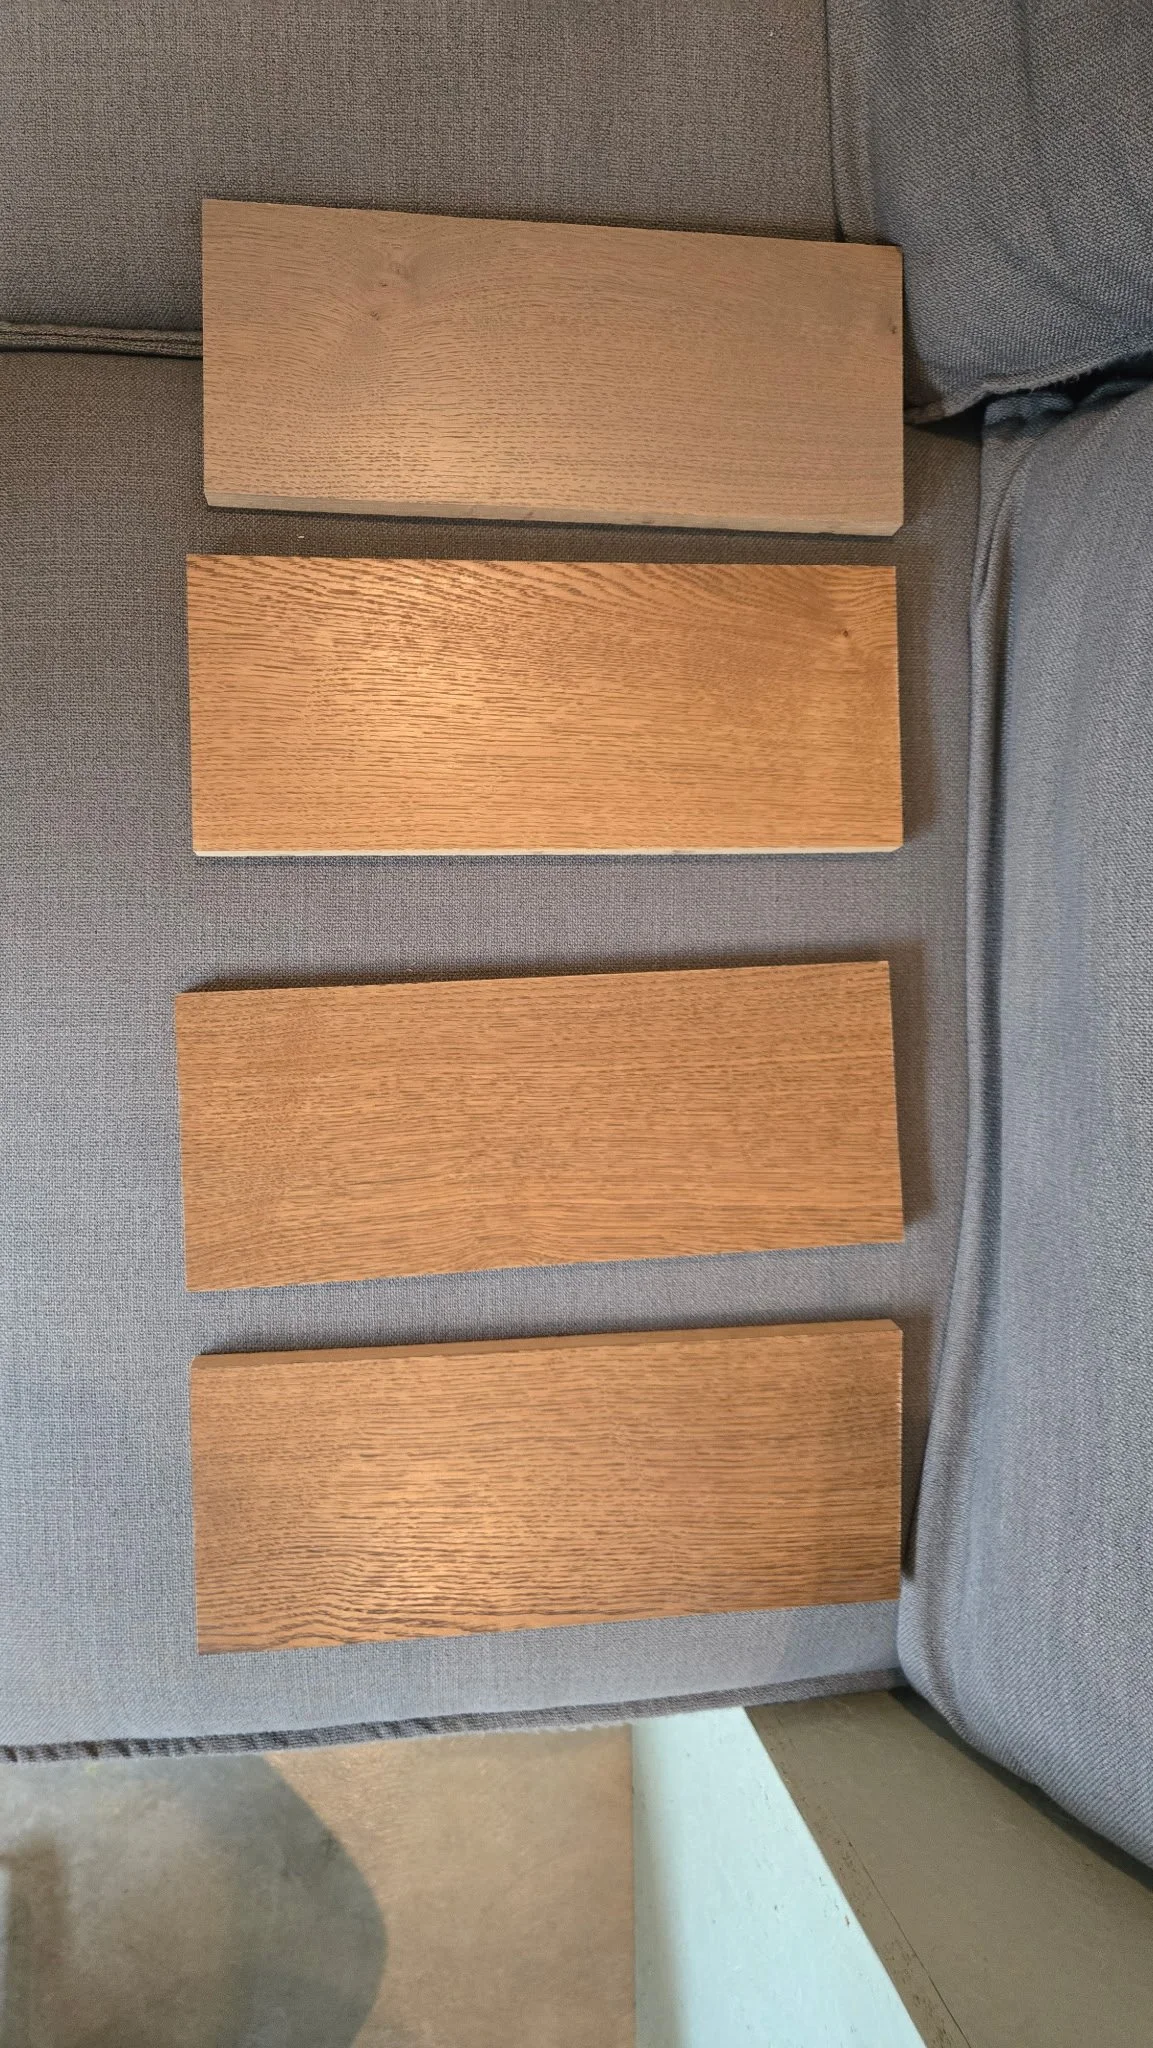
Cabinet Samples
Week of 4.11.26
Construction
Interior framing on the existing portion of the home was largely completed.
Construction will begin on the primary suite addition since we are unable to continue excavation until ComEd removes the electrical service.
Ziggy has scheduled the new water service for the end of next week (4/24)
Project Logistics
Once the water service and excavation & concrete is completed, Ziggy will work on submitting another draw.
If the 1st draw is now closed, it may be advantageous to work to get this next draw moving and have the deposit reimbursement included in it.
Aaron provided photos to Dave that were submitted for confirmation of construction insurance.
Design
Jeff communicated that the cabinets as designed for the kitchen, living, dining, and primary would be $36K. He requested samples from the website’s options.
Caroline requested the following samples: 1. Granola 2. Driftwood 3. Toffee 4. Provincial (pictured)
1
2
3
4
Week of 3.30.26
Construction
ComEd came out and said that a new request needed to be put in to remove the buried supply line.
The electrician did not expect to have to submit for this request and did not do so, Ziggy, once notified on 3/31, submitted the request, including a copy of the survey.
The excavation and concrete contractor was on site to make small progress but needs to wait until the electrical is inert to make progress on excavation.
The first draw was submitted - it includes payment to GC and reimbursement for initial deposit to client. The Escrow Agreement Document, which should have been sign at property closing, was not signed and needed signatures, which is slowing the payout process.
Ziggy is working closely with Cindy from Wintrust to complete the draw in the exact process that Wintrust needs it to ensure no delays or complications. Once this draw is complete, we anticipate the future draws to progress without issue.
Design/Finishes:
Sandy ordered samples to be delivered to clients’ house.
2.27.26
Ziggy is working on the updates to the subcontractors listed on the permit per the inspector’s request.
Jeff, Aaron, and Sandy met to confirm design decisions and timeline. Plumbing related items are priority, followed by electrical.
Aaron communicated via email that design choices that add to the scope will be shared with Ziggy to be priced out and that RH would monitor costs and give feedback to ensure it is in line with expectation.
The 12 month timeline was reiterated - anticipated completion & move in, January 2027
Aaron started a thread with Jen to confirm loan requirements for material purchases & reimbursement terms.
Aaron, Jeff, & Ziggy met on site 2/26 to confirm site conditions, speak about extras, finalize scope, and establish a rough timeline for the coming months.
2.20.26
Contractor put up fences around property. Inspection is scheduled for 2.20.26. Approved inspection enables work to progress.
Clients are working with Sandy on primary bath, kitchen finishes.
Appliances were confirmed and specs shared to all parties 2.15
2.13.26
Update for this week.